
New Construction
Address
10154 Broadmeadow Drive 1mc, Independence, KY
Price
$ 361,000
Property Attributes
- MLS#644856
- TypeSingle Family
- Listing Status Active
- CountyKenton
- CityIndependence
- AreaIndp-TayMil-Covingtn
- NeighborhoodMeadow Glen
- Zip41051
- StyleRanch
- Year Built2026
- Price$ 361,000
- Bedrooms3
- Full Bathrooms2
- Half Bathrooms0
- Sqr Footage1511
- Lot Size0.31 Acres
Data Source:
Northern Kentucky MLS (NKAR)
Property Description
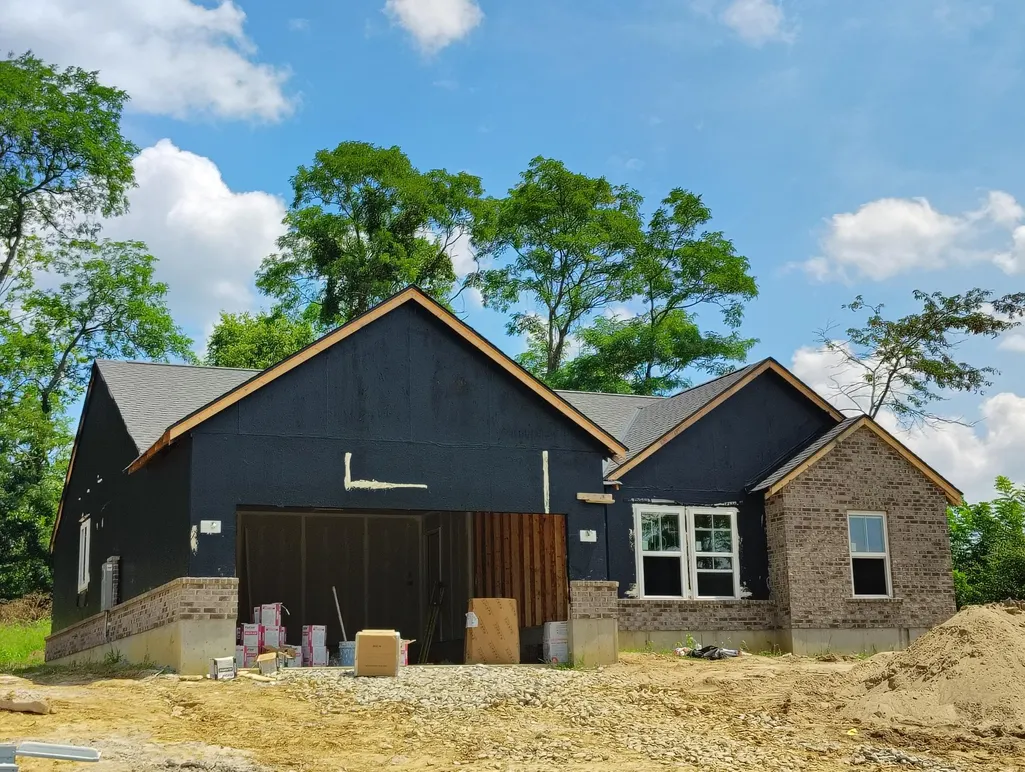
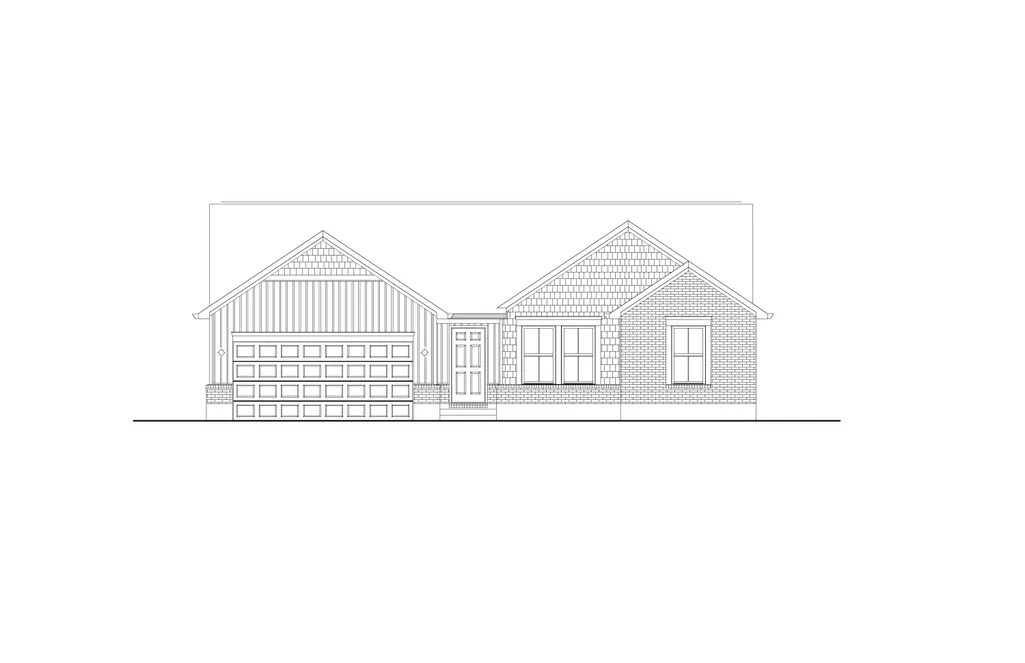
Brand new Austin floor plan by Arlinghaus Builders sits on a deep lot in Meadow Cove connecting to Meadow Glen. This Austin combines style and functionality featuring an open-concept design with soaring cathedral ceilings and vinyl flooring. The kitchen impresses with granite counters, kitchen island, crown moulding and more. Call today to set up your showing.
| Elementary School | Middle School | High School |
|---|---|---|
| Summit View Elementary Elementary School | Summit View Middle School Middle School | Simon Kenton High High School |
| Price History | |
|---|---|
| 7/20/2026 | Listed $361,000 |
General Features
| Living Area | 1511 |
|---|---|
| Sewer | Public Sewer |
| Heating | Electric |
| Cooling | Central Air |
| Utilities | Cable Available,Sewer Available,Underground Utilities,Water Available |
| Roof | Shingle |
| Garage Spaces | 2 |
| Patio/Porch Features | Patio |
| Architectural Style | Ranch |
| Security Features | Smoke Detector(s) |
| Construction Materials | Brick,Vinyl Siding |
| Year Built | 2026 |
| Electric | 200+ Amp Service,Circuit Breakers,Underground |
| Levels | One |
| Unit Number | 1MC |
| Property Subtype | Single Family Residence |
| County | Kenton |
| New Construction | true |
| Property Type | Residential |
| HOA | false |
| Attached Garage | false |
| Subdivision Name | Meadow Glen |
| Total Rooms | 6 |
| Status | Active |
| Directions | Independence Station to right on Webster, right on Meadowrun Lane, right on Meadowcrest Circle, right on Broadmeadow Drive |
| High School | Simon Kenton High |
| City | Independence |
| Zoning Description | Residential |
| MLS Area | K04 - Indp/TayMil/Covingtn |
| Lot Size Units | Acres |
| Lot Size Square Feet | 13329.36 |
| Elementary School | Summit View Elementary |
| Property Attached Y/N | false |
| Home Warranty Y/N | true |
| Middle/Junior High School | Summit View Middle School |
| Property Condition | New Construction |
| MLS Area Minor | K04 - Indp/TayMil/Covingtn |
| Structure Type | House |
| Living Area Units | Square Feet |
| Standard Status | Active |
Interior Features
| Interior Amenities | Kitchen Island,Walk-In Closet(s),Smart Thermostat,Pantry,Open Floorplan,Granite Counters,Double Vanity,Cathedral Ceiling(s),Ceiling Fan(s),Multi Panel Doors,Recessed Lighting |
|---|---|
| Air Conditioning Y/N | true |
| Heating Y/N | true |
| Window Features | Insulated Windows,Vinyl Frames |
| Fireplace Y/N | false |
| Laundry Features | Electric Dryer Hookup,Laundry Room,Main Level |
| Total Baths | 2 |
Exterior Features
| Parking Features | Driveway,On Street |
|---|---|
| Water Source | Public |
| Lot Size Area | 0.31 |
| Foundation Details | Slab |
| Building Area Total | 1511 |
| Lot Dimensions | 72.41' x 182.94' |
| Lot Size Acres | 0.31 |
| Road Surface Type | Paved |
| Lot Size Source | Builder |
| Road Frontage Type | City Street |
Amenities
- Foreclosure
- Views
- Short Sale
- New Construction
- Adult 55+
- Lease To Own
- No HOA Fees
- Furnished
- Primary On Main
- Air Conditioning
- Seller Finance
- Green
- Fixer Upper
- Horse
- Golf
- Fireplace
- Deck
- Garage
- Basement
- Pool
Property vs Single Family Average in 41051
Price
Year Built
 All information deemed reliable but not guaranteed. All properties are subject to prior sale, change or withdrawal. Neither listing broker(s) or information provider(s) shall be responsible for any typographical errors, misinformation, misprints and shall be held totally harmless. Listing(s) information is provided for consumers personal, non-commercial use and may not be used for any purpose other than to identify prospective properties consumers may be interested in purchasing. The data relating
