
Address
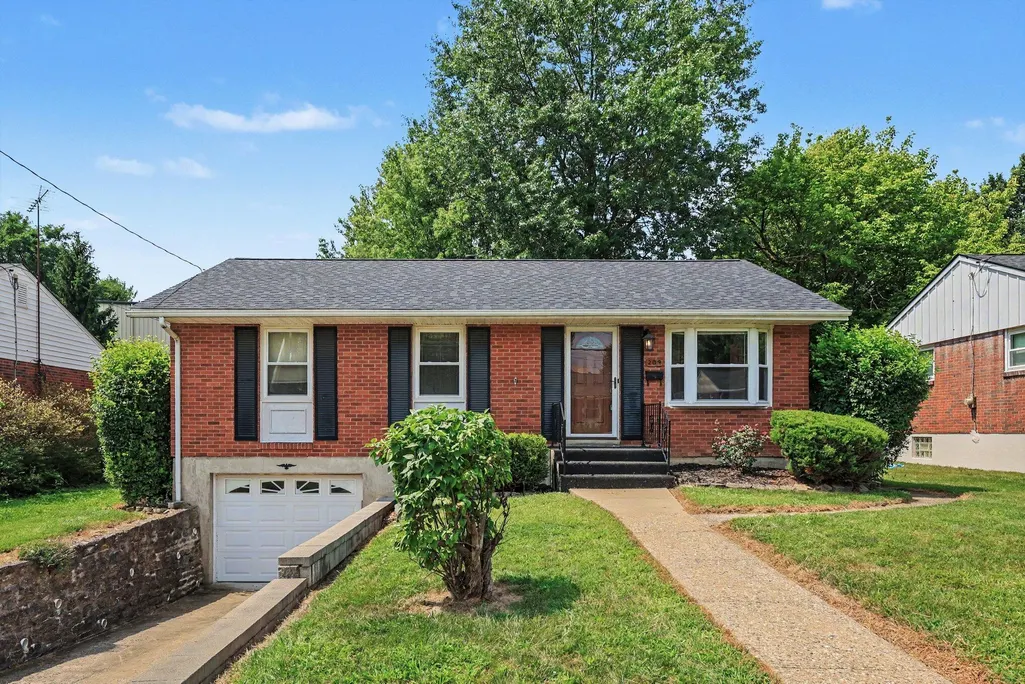
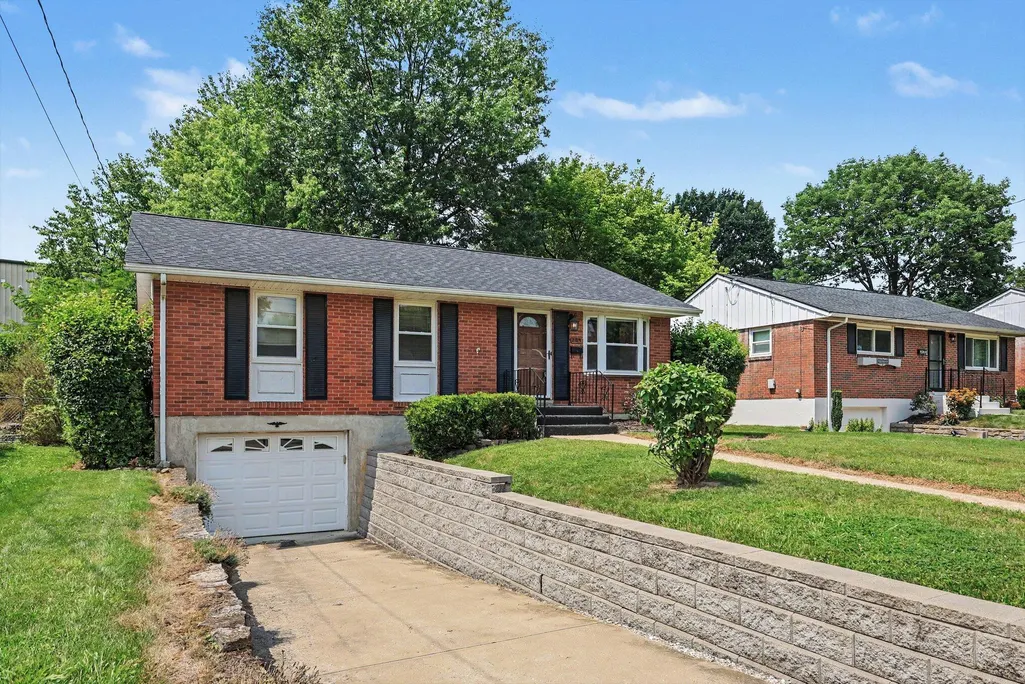
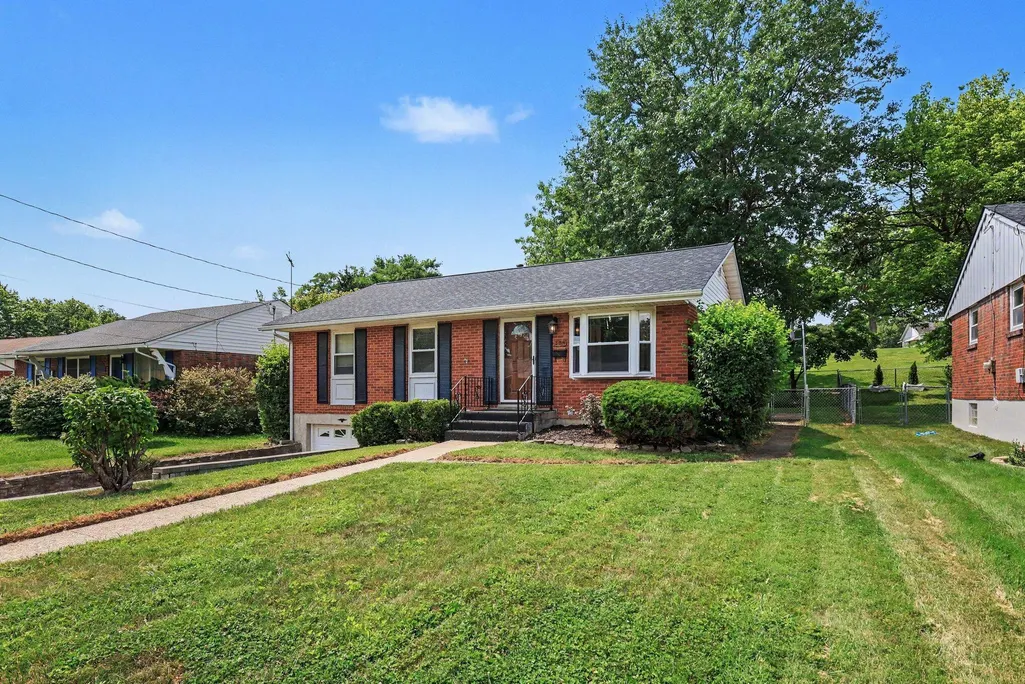
209 Caldwell Drive, Elsmere, KY
Price
$ 279,000
Property Attributes
- MLS#645508
- TypeSingle Family
- Listing Status Active
- CountyKenton
- CityElsmere
- AreaElsmere-Erlanger
- Zip41018
- StyleRanch
- Year Built1966
- Price$ 279,000
- Bedrooms3
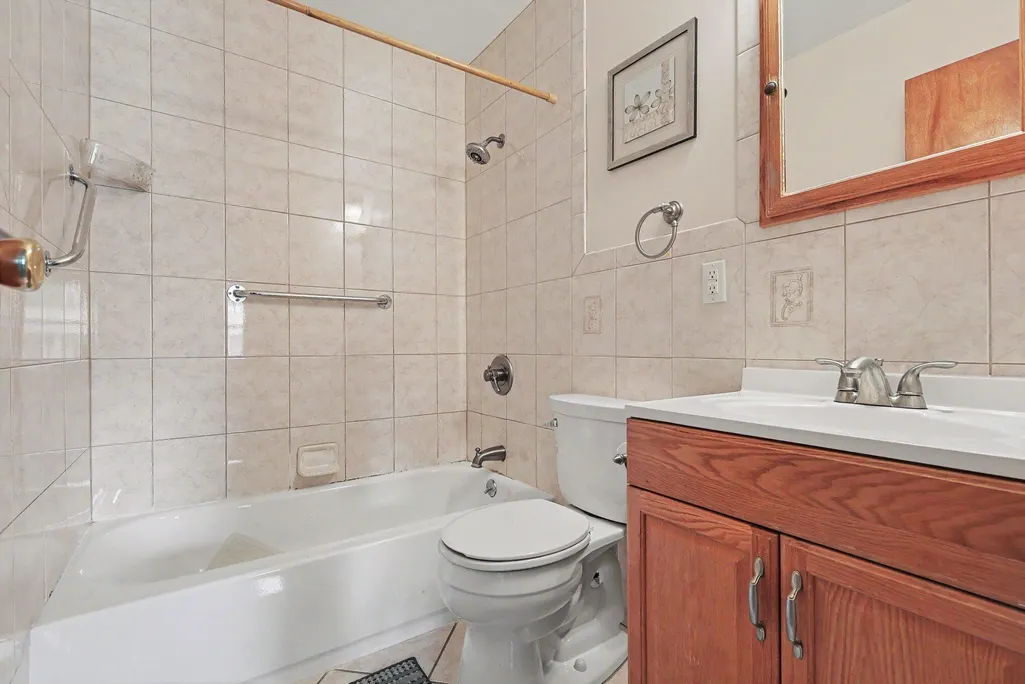
- Full Bathrooms1
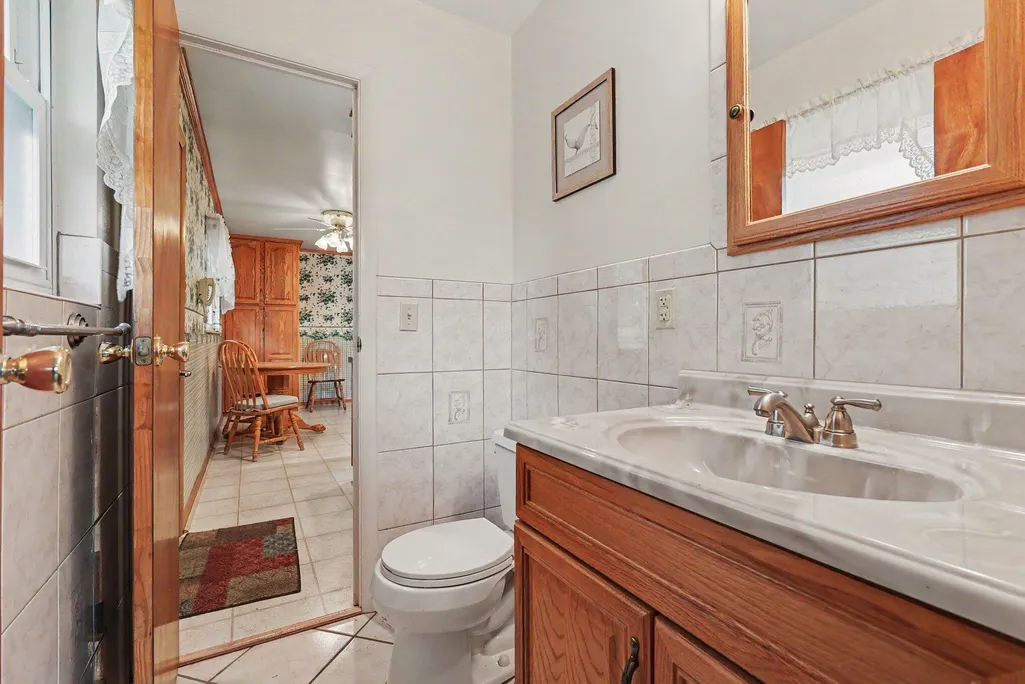
- Half Bathrooms1
- Sqr Footage1053
- Lot Size0.17 Acres
Data Source:
Northern Kentucky MLS (NKAR)
Property Description
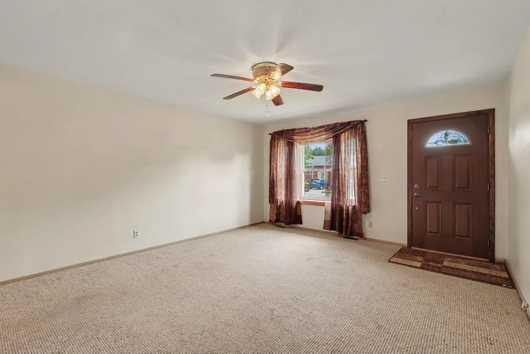
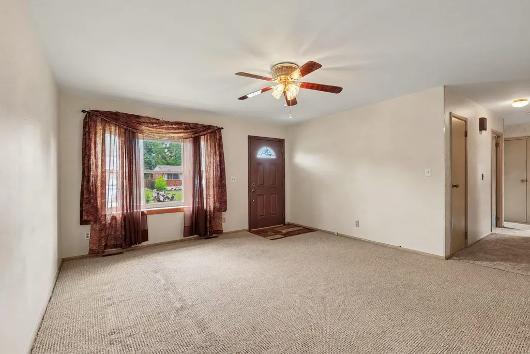
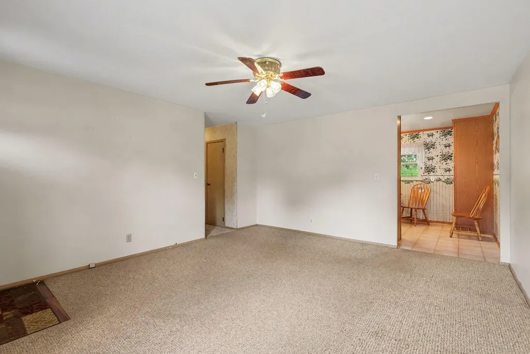
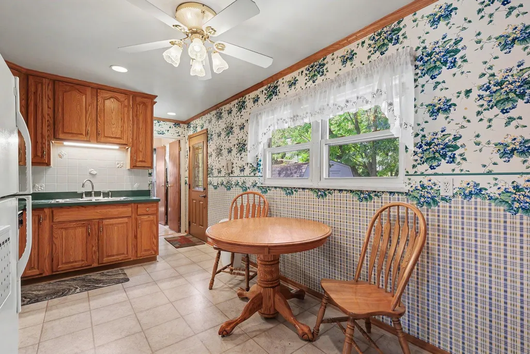
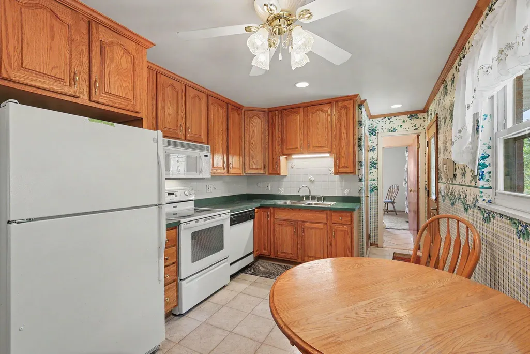
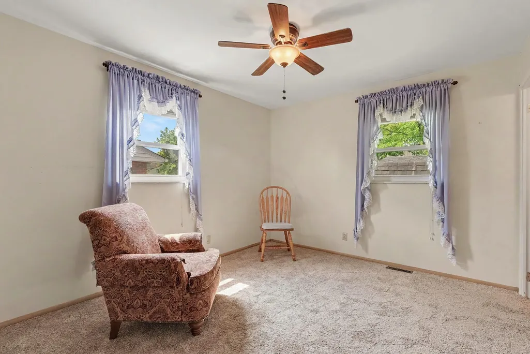
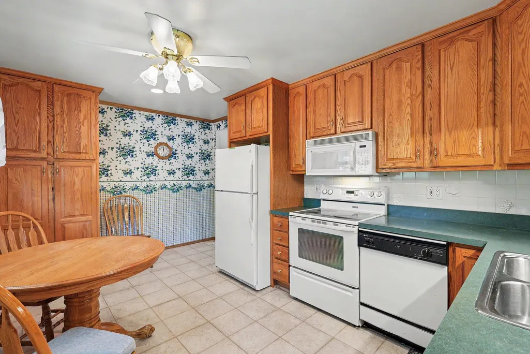
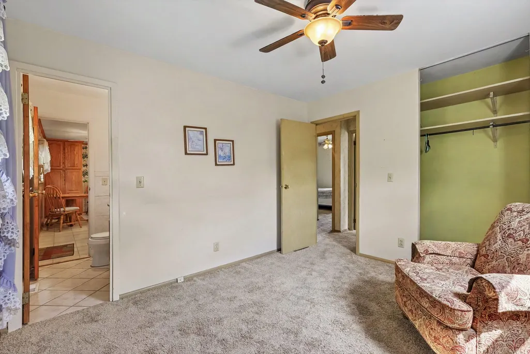
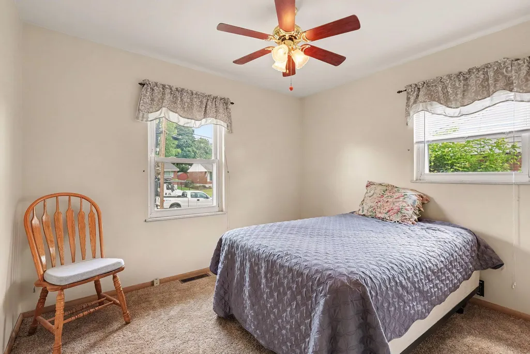
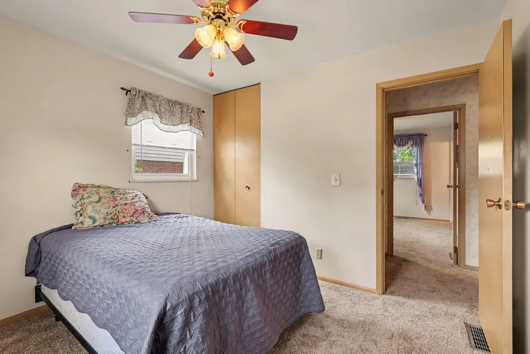
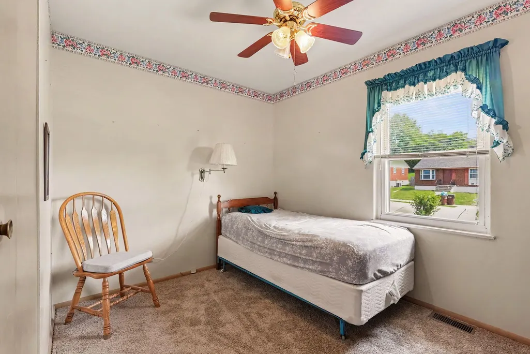
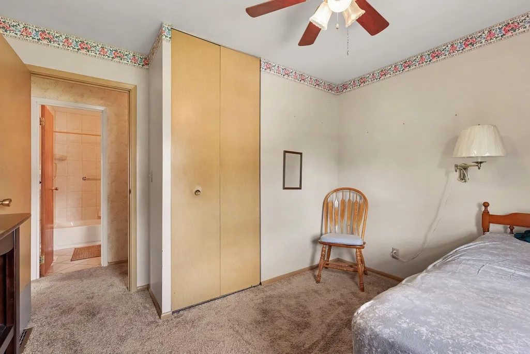
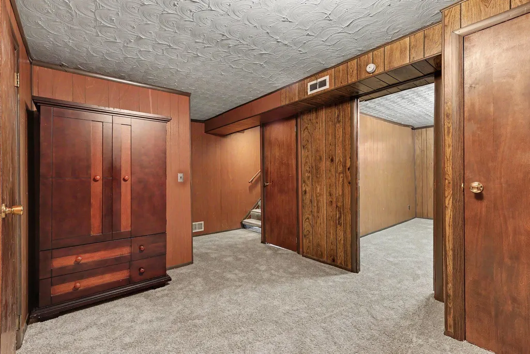
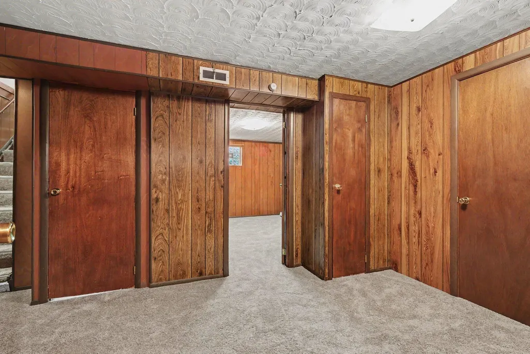
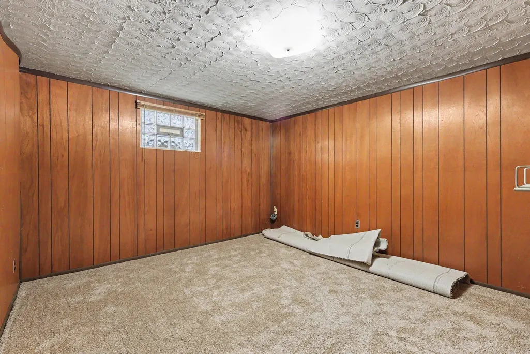
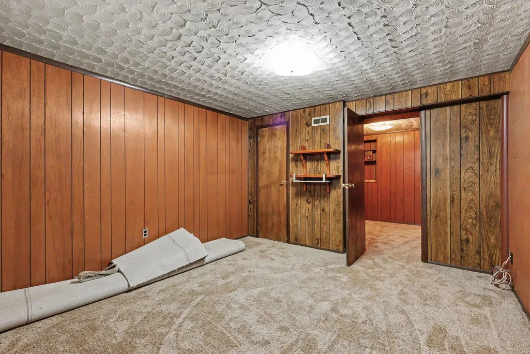
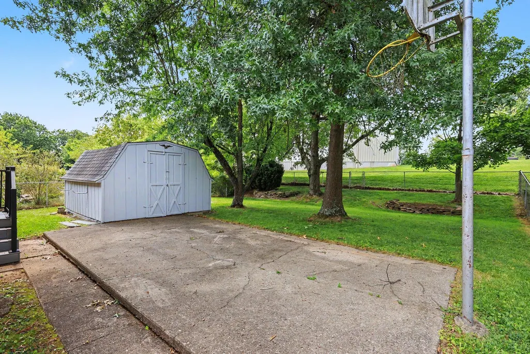
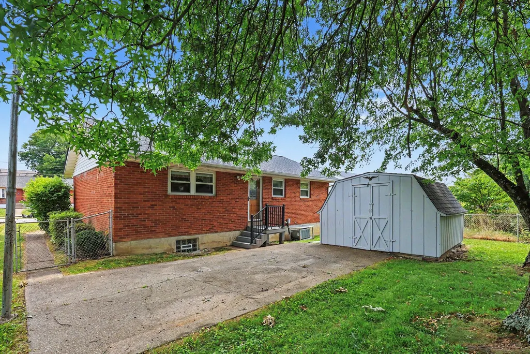
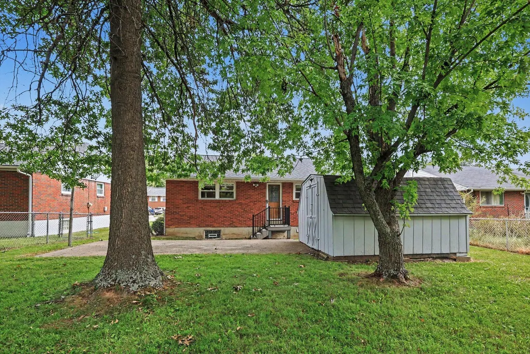
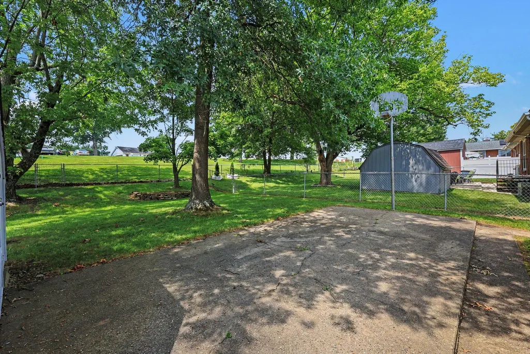
Charming home in the heart of Elsmere! Updates include a new roof (2026), fresh paint, and brand-new carpet in the hallway, bedrooms, and basement. The finished lower level features a flexible bonus room perfect for a home office, gym, or recreation area. Outback enjoy a great patio pad and storage shed with fenced in backyard, ideal for entertaining, relaxation and extra storage. Schedule your showing today!
| Elementary School | Middle School | High School |
|---|---|---|
| Miles Elementary School Elementary School | Tichenor Middle School Middle School | Lloyd High High School |
| Price History | |
|---|---|
| 8/7/2026 | Listed $279,000 |
General Features
| Living Area | 1053 |
|---|---|
| Sewer | Public Sewer |
| Heating | Forced Air |
| Cooling | Central Air |
| Utilities | Natural Gas Available |
| Roof | Shingle |
| Garage Spaces | 1 |
| Architectural Style | Ranch |
| Construction Materials | Brick |
| Year Built | 1966 |
| Levels | One |
| Property Subtype | Single Family Residence |
| County | Kenton |
| New Construction | false |
| Property Type | Residential |
| HOA | false |
| Attached Garage | true |
| Garage Y/N | true |
| Total Rooms | 7 |
| Status | Active |
| Directions | I-75 to Erlanger Exit, Right on Dixie Highway, Left on Lytle, Right on Orchard, Straight to Caldwell Drive. |
| High School | Lloyd High |
| City | Elsmere |
| MLS Area | K06 - Elsmere/Erlanger |
| Lot Size Units | Acres |
| Lot Size Square Feet | 7425 |
| Elementary School | Miles Elementary School |
| Property Attached Y/N | true |
| Middle/Junior High School | Tichenor Middle School |
| MLS Area Minor | K06 - Elsmere/Erlanger |
| Standard Status | Active |
Interior Features
| Interior Amenities | Eat-in Kitchen,Ceiling Fan(s) |
|---|---|
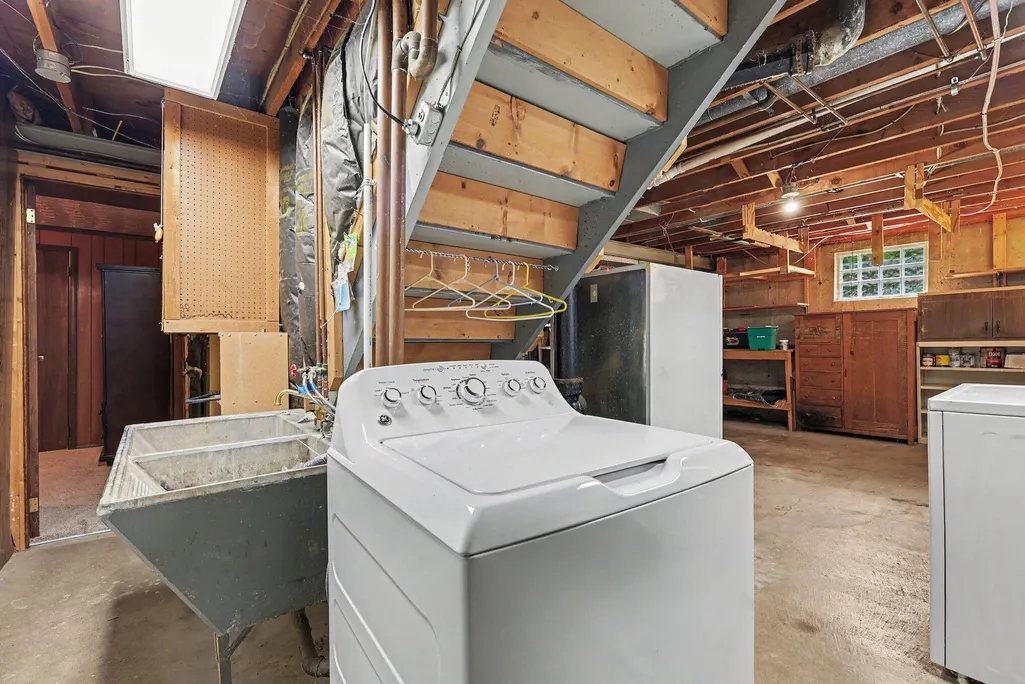
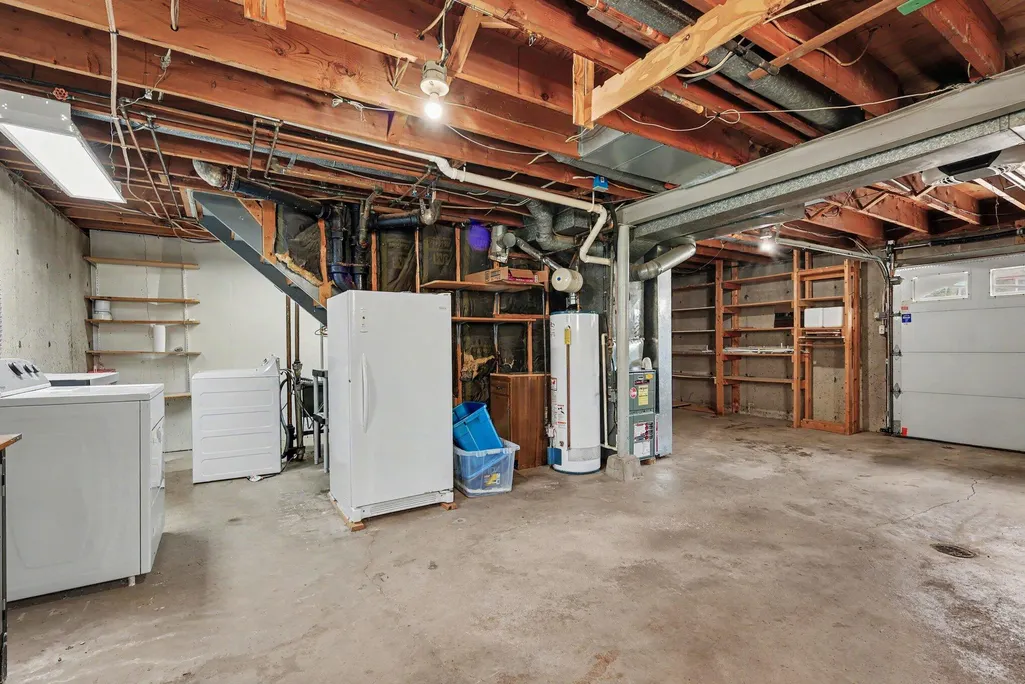
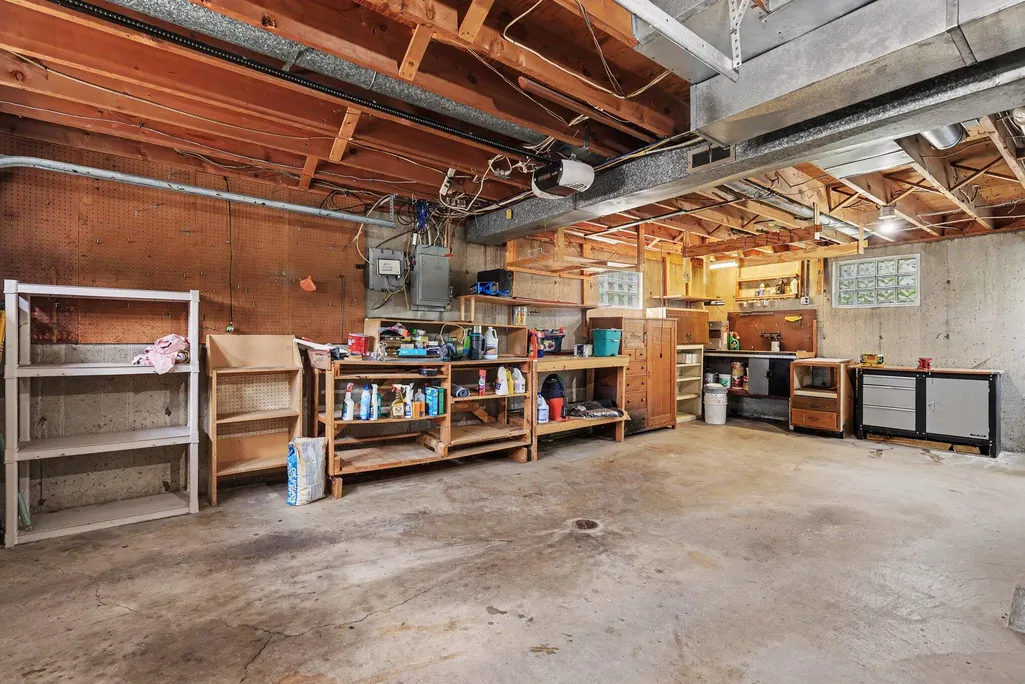
| Basement | Full,Walk-Out Access |
| Air Conditioning Y/N | true |
| Heating Y/N | true |
| Window Features | Insulated Windows |
| Fireplace Y/N | false |
| Laundry Features | In Basement |
| Total Baths | 2 |
Exterior Features
| Fencing | Chain Link |
|---|---|
| Parking Features | Attached,Driveway,Garage |
| Water Source | Public |
| Lot Size Area | 0.17 |
| Foundation Details | Poured Concrete |
| Building Area Total | 1053 |
| Lot Dimensions | Irregular |
| Lot Size Acres | 0.17 |
| Lot Size Source | Realist |
Amenities
- Foreclosure
- Views
- Short Sale
- New Construction
- Adult 55+
- Lease To Own
- No HOA Fees
- Furnished
- Primary On Main
- Air Conditioning
- Seller Finance
- Green
- Fixer Upper
- Horse
- Golf
- Fireplace
- Deck
- Garage
- Basement
- Pool
Property vs Single Family Average in 41018
Price
Year Built
 All information deemed reliable but not guaranteed. All properties are subject to prior sale, change or withdrawal. Neither listing broker(s) or information provider(s) shall be responsible for any typographical errors, misinformation, misprints and shall be held totally harmless. Listing(s) information is provided for consumers personal, non-commercial use and may not be used for any purpose other than to identify prospective properties consumers may be interested in purchasing. The data relating
