
Address
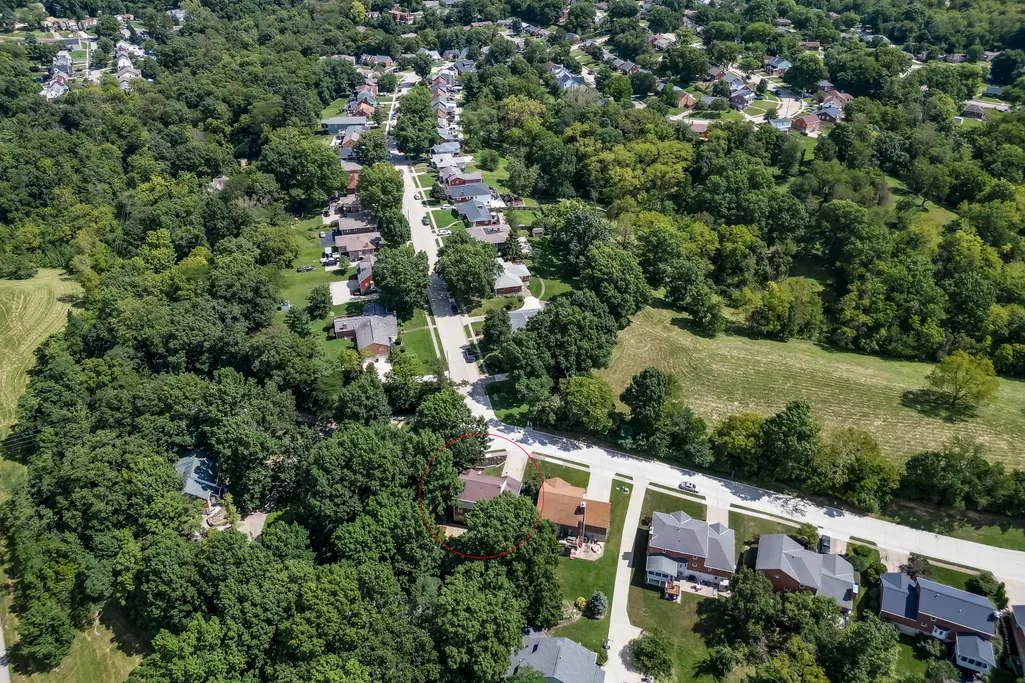
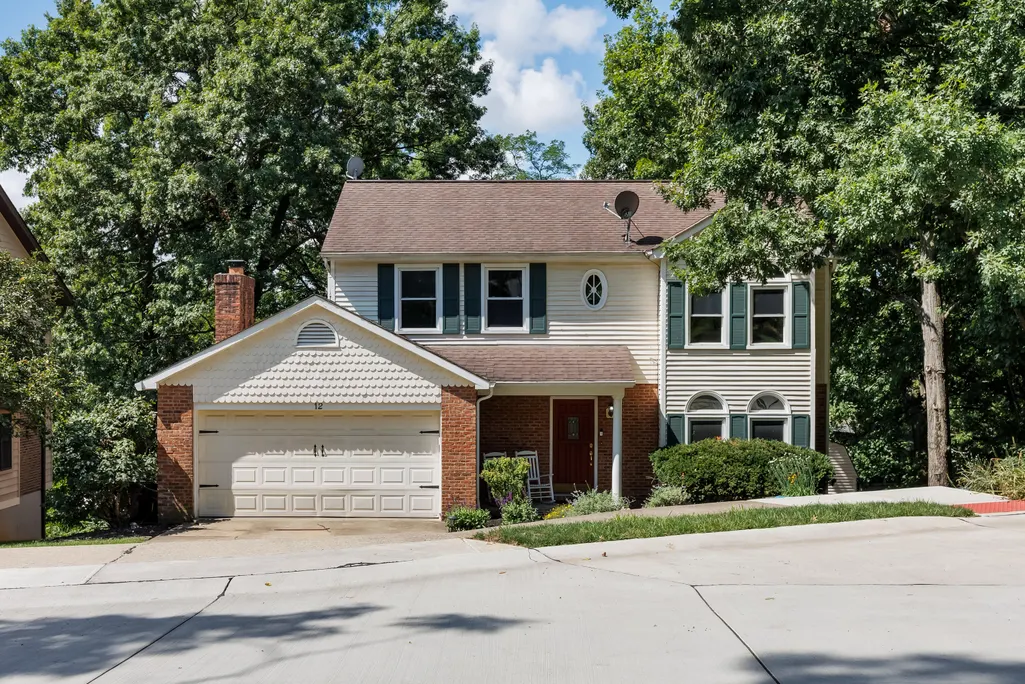
12 Hanover Place, Fort Thomas, KY
Price
$ 550,000
Property Attributes
- MLS#646071
- TypeSingle Family
- Listing Status Pending
- CountyCampbell
- CityFort Thomas
- AreaFt Thomas-S Gate
- NeighborhoodOther
- Zip41075
- StyleTraditional
- Year Built1987
- Price$ 550,000
- Bedrooms4
- Full Bathrooms2
- Half Bathrooms2
- Sqr Footage1808
- Lot Size0.18 Acres
Data Source:
Northern Kentucky MLS (NKAR)
Property Description
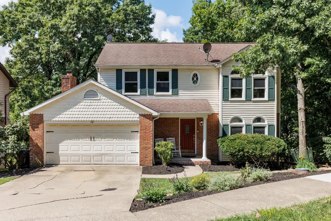
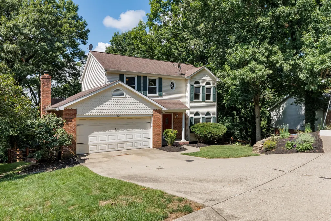
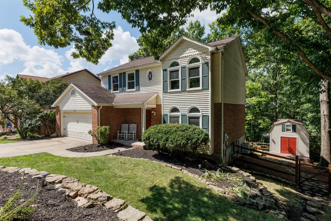
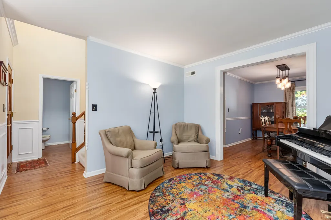
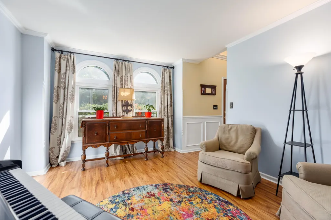
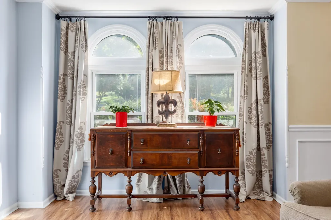
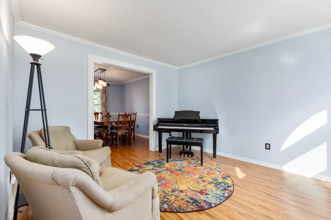
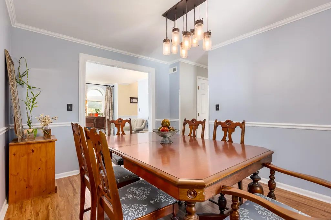
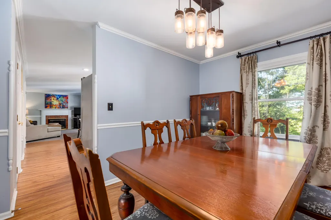
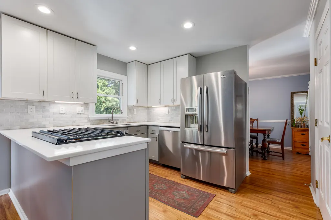
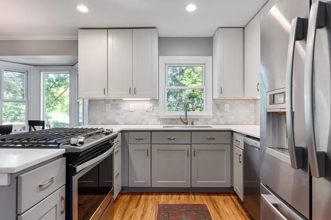
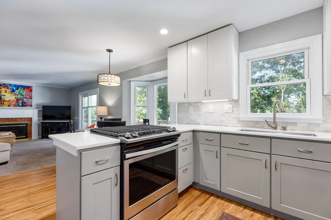
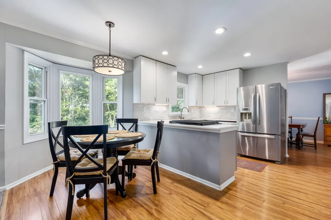
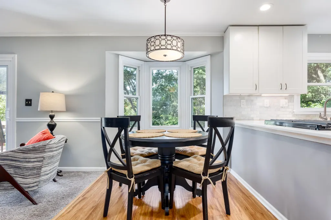
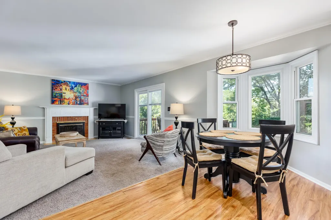
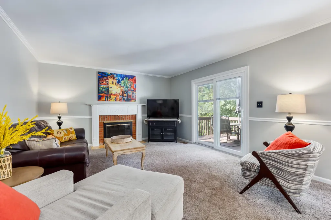
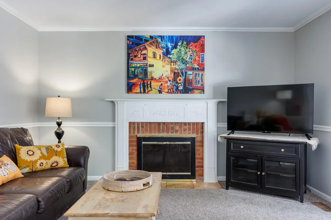
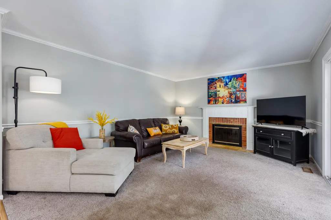
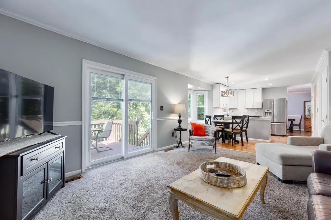
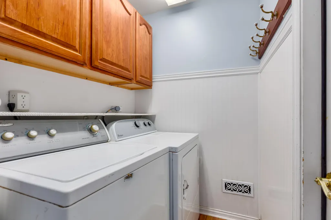
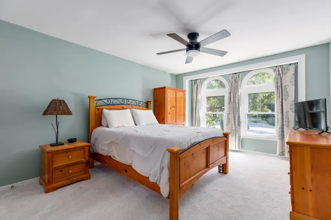
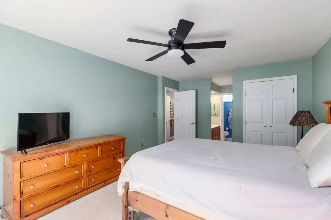
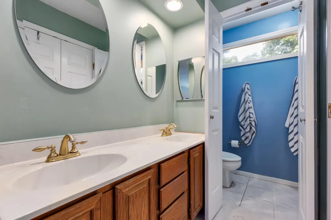
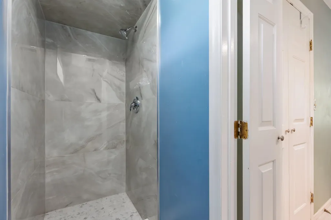
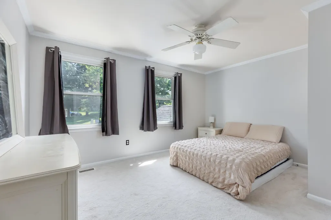
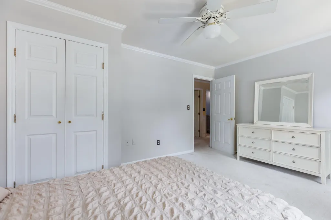
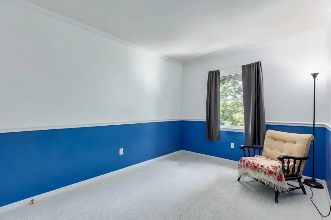
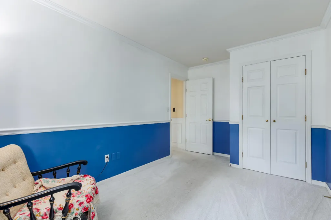
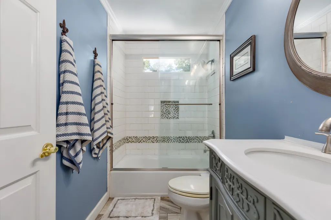
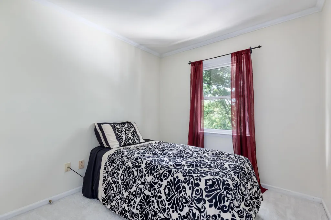
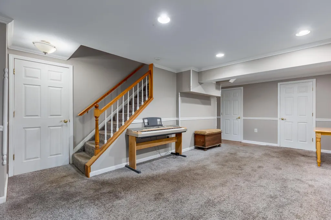
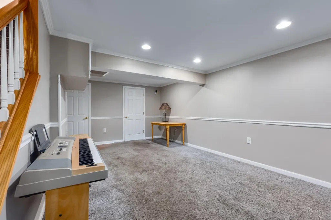
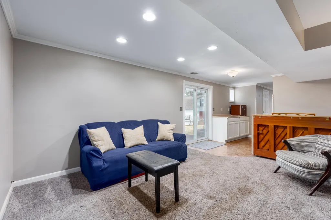
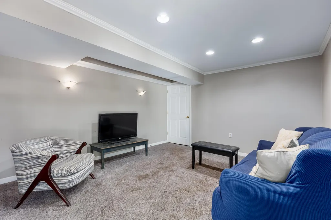
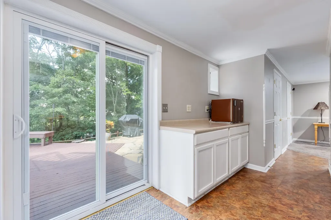
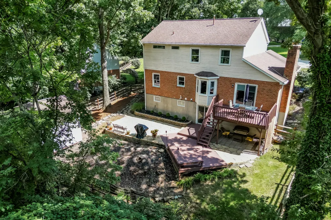
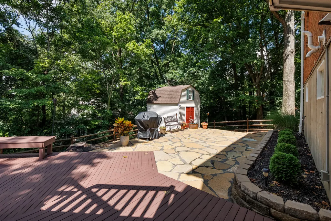
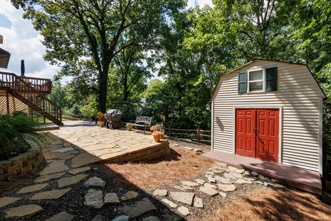
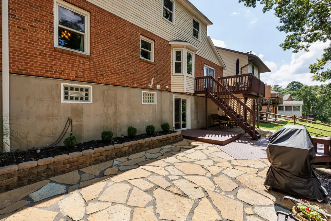
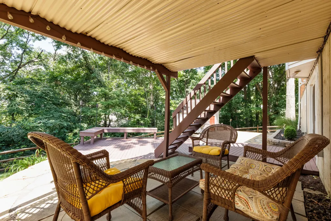
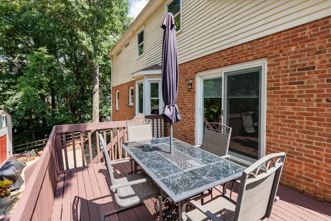
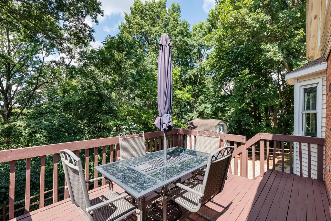
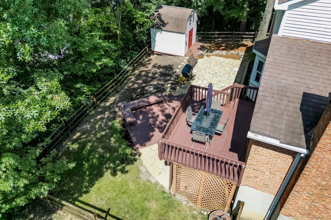
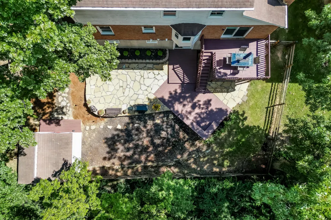
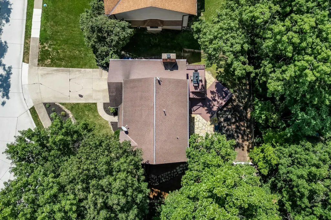
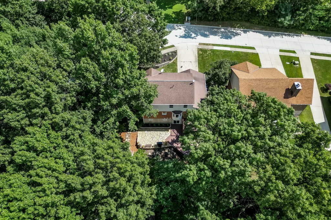
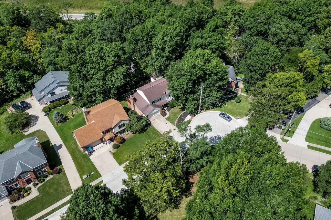
Have you been dreaming of more living space to spread out? This is the Fort Thomas home you've been waiting for! With a living room, family room, and two large finished spaces in the basement, 12 Hanover Place offers room for everyone--and everything. Add 4 bedrooms, 2 full and 2 half baths, a generous primary suite, formal dining room, and an updated eat-in kitchen, and this is a hard-to-come-by amount of space in Fort Thomas. Both full baths have been updated, including a brand-new shower in the primary suite! The 4th bedroom also offers great flexibility for a home office or guest space. Outside, enjoy crisp fall days with plenty of room to relax or entertain between the deck and lower patio. Even better, the sellers have already completed a pre-listing inspection and made upfront corrections to help eliminate surprises and offer added peace of mind.
| Elementary School | Middle School | High School |
|---|---|---|
| Moyer Elementary Elementary School | Highlands Middle School Middle School | Highlands High High School |
| Price History | |
|---|---|
| 8/27/2026 | Listed $550,000 |
General Features
| Living Area | 1808 |
|---|---|
| Sewer | Public Sewer |
| Heating | Natural Gas,Forced Air |
| Cooling | Central Air |
| Utilities | Cable Available,Natural Gas Available |
| Roof | Composition,Shingle |
| Garage Spaces | 2 |
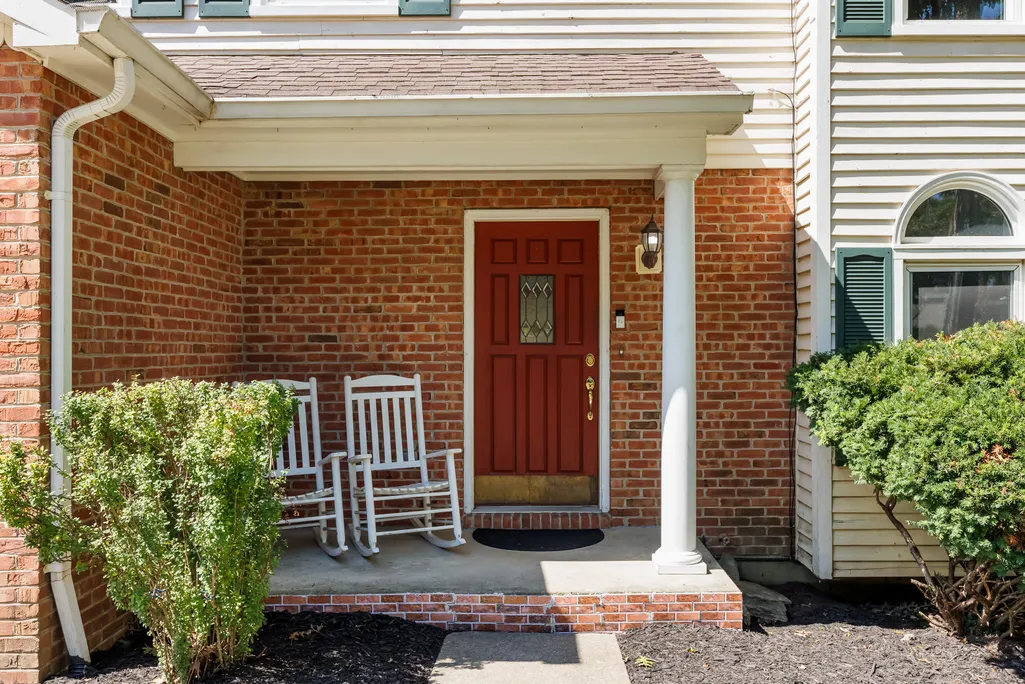
| Patio/Porch Features | Deck,Porch |
| Architectural Style | Traditional |
| Construction Materials | Brick,Vinyl Siding |
| Year Built | 1987 |
| Levels | Two |
| Property Subtype | Single Family Residence |
| County | Campbell |
| New Construction | false |
| Property Type | Residential |
| HOA | false |
| Attached Garage | true |
| Subdivision Name | Other |
| Garage Y/N | true |
| Total Rooms | 10 |
| Status | Pending |
| Directions | I-471 to Exit 3 Grand Ave, S on Grand Ave, R on Summit, R on Holiday. |
| High School | Highlands High |
| City | Fort Thomas |
| Zoning Description | Residential |
| MLS Area | K16 - Ft Thomas/S Gate |
| Lot Size Units | Acres |
| Lot Size Square Feet | 8015.04 |
| Elementary School | Moyer Elementary |
| Property Attached Y/N | false |
| Middle/Junior High School | Highlands Middle School |
| Property Condition | Existing Structure |
| MLS Area Minor | K16 - Ft Thomas/S Gate |
| Structure Type | House |
| Standard Status | Pending |
Interior Features
| Interior Amenities | Walk-In Closet(s),Storage,Pantry,Open Floorplan,Entrance Foyer,Crown Molding,Chandelier,Ceiling Fan(s),Multi Panel Doors,Recessed Lighting,Vaulted Ceiling(s) |
|---|---|
| Basement | Full,Storage Space,Walk-Out Access |
| Total Fireplaces | 1 |
| Fireplace Features | Gas |
| Air Conditioning Y/N | true |
| Heating Y/N | true |
| Window Features | Double Hung,Vinyl Clad Window(s),Vinyl Frames |
| Fireplace Y/N | true |
| Laundry Features | Main Level |
| Total Baths | 4 |
Exterior Features
| Fencing | Split Rail,Wood |
|---|---|
| Parking Features | Attached,Driveway,Garage,Garage Door Opener,Garage Faces Front,Off Street |
| Lot Features | Sloped,Wooded |
| Water Source | Public |
| Lot Size Area | 0.18 |
| Foundation Details | Poured Concrete |
| Lot Dimensions | 82x108 Irregular |
| Lot Size Acres | 0.18 |
| Road Surface Type | Paved |
| Lot Size Source | Realist |
| Road Frontage Type | City Street |
Amenities
- Foreclosure
- Views
- Short Sale
- New Construction
- Adult 55+
- Lease To Own
- No HOA Fees
- Furnished
- Primary On Main
- Air Conditioning
- Seller Finance
- Green
- Fixer Upper
- Horse
- Golf
- Fireplace
- Deck
- Garage
- Basement
- Pool
Property vs Single Family Average in 41075
Price
Year Built
 All information deemed reliable but not guaranteed. All properties are subject to prior sale, change or withdrawal. Neither listing broker(s) or information provider(s) shall be responsible for any typographical errors, misinformation, misprints and shall be held totally harmless. Listing(s) information is provided for consumers personal, non-commercial use and may not be used for any purpose other than to identify prospective properties consumers may be interested in purchasing. The data relating
