
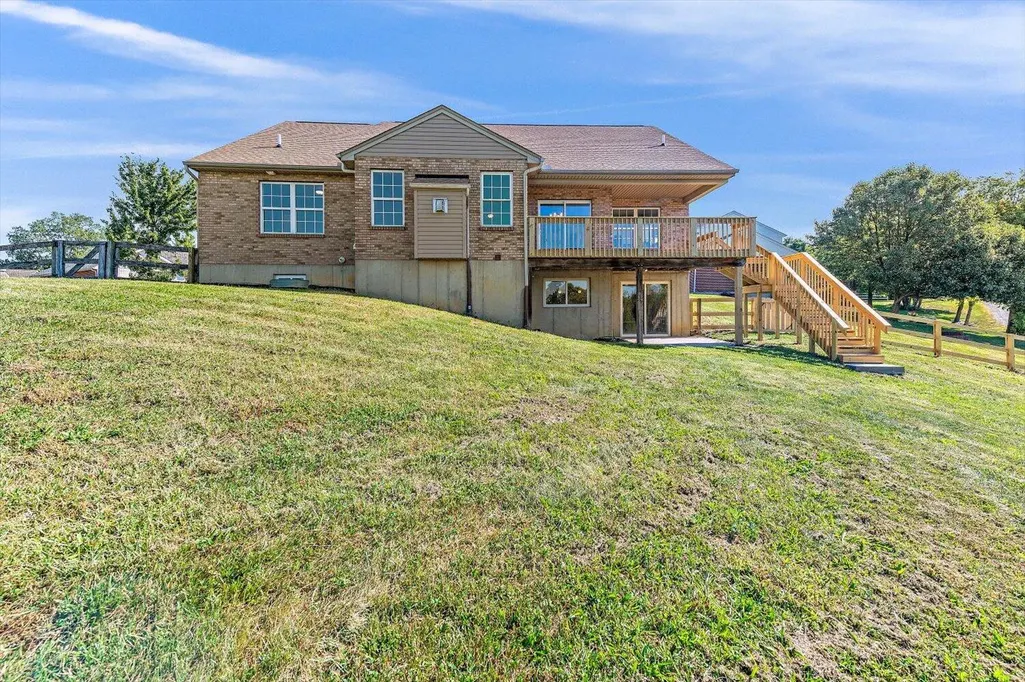
Address
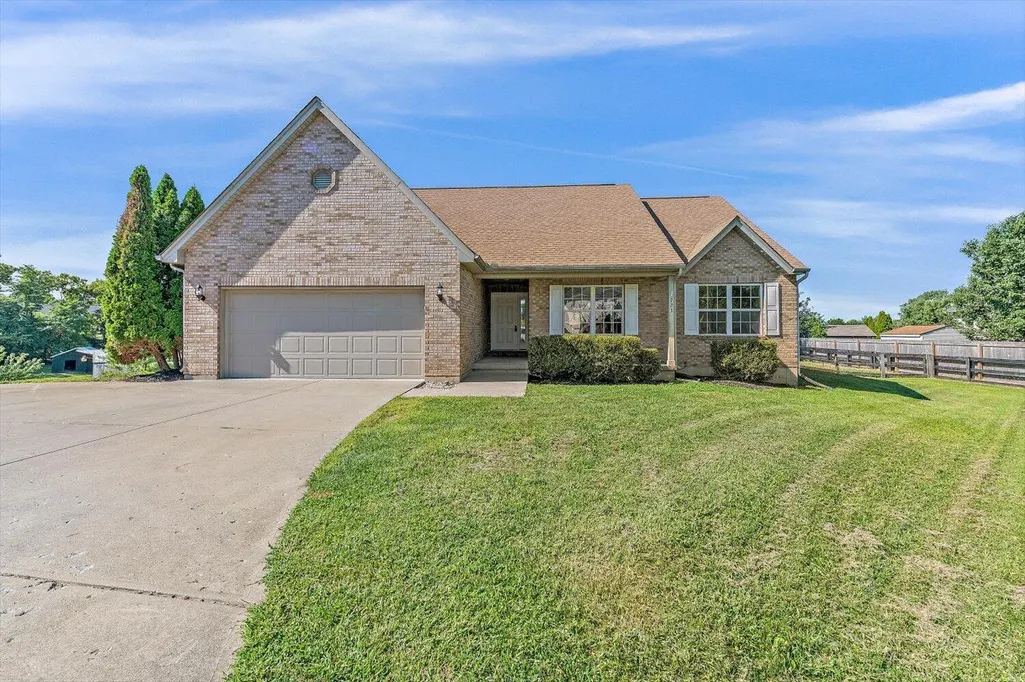
723 Stevies Trail, Independence, KY
Price
$ 359,900
Property Attributes
- MLS#646259
- TypeSingle Family
- Listing Status Active
- CountyKenton
- CityIndependence
- AreaIndp-TayMil-Covingtn
- NeighborhoodShadybrook Trails
- Zip41051
- StyleRanch
- Year Built2007
- Price$ 359,900
- Bedrooms3
- Full Bathrooms3
- Half Bathrooms0
- Sqr Footage1426
- Lot Size0.04 Acres
Data Source:
Northern Kentucky MLS (NKAR)
Property Description
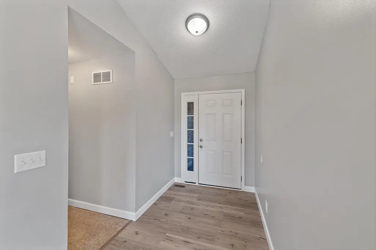
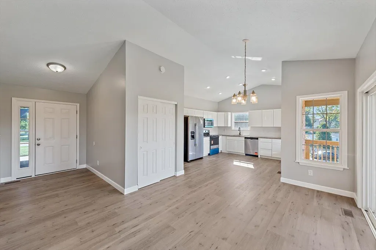
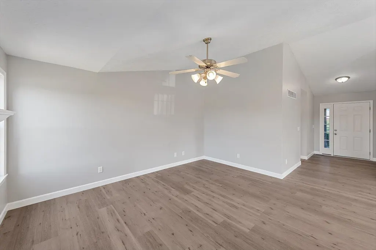
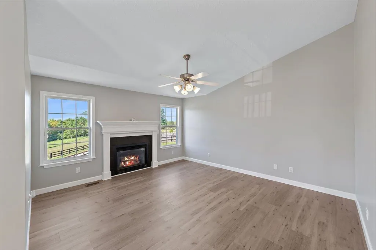
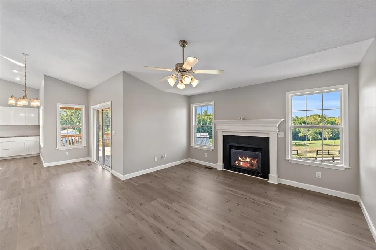
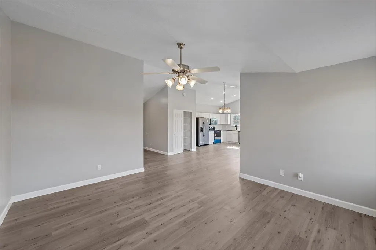
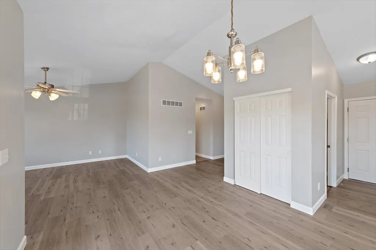
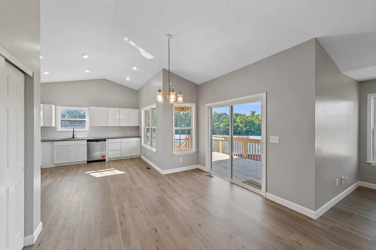
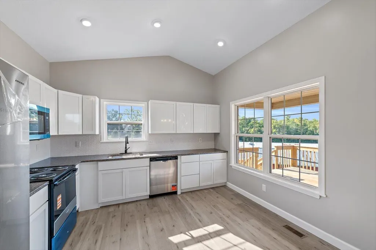
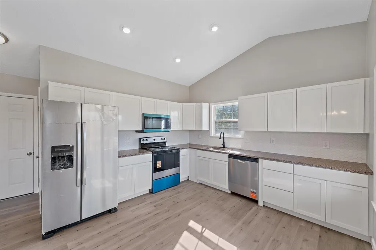
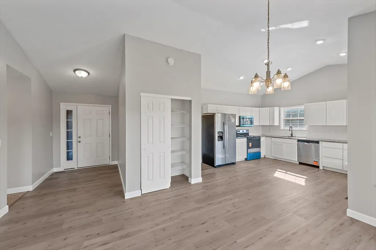
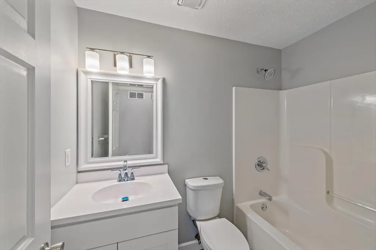
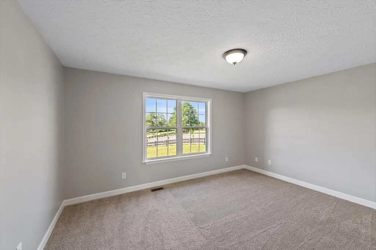
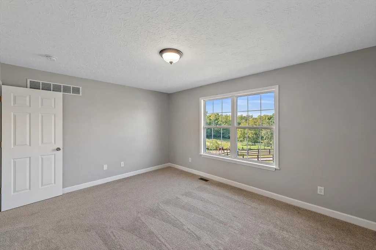
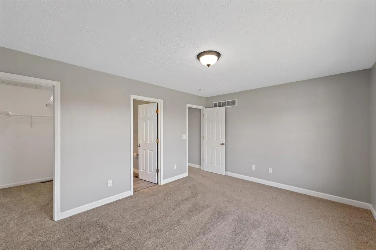
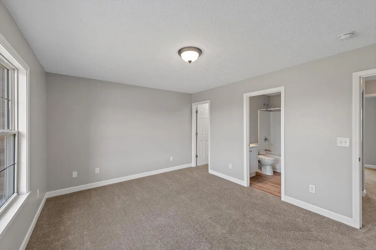
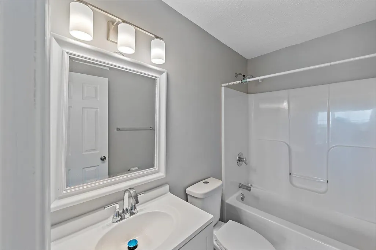
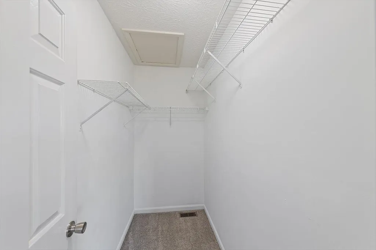
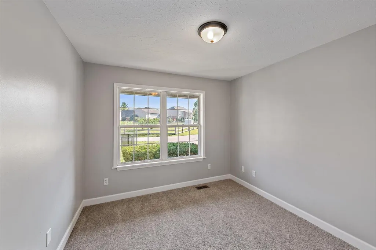
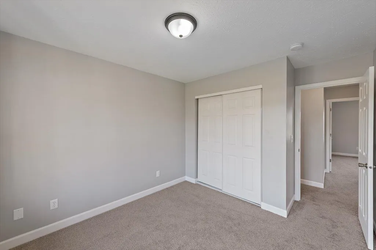
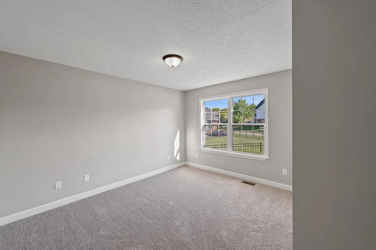
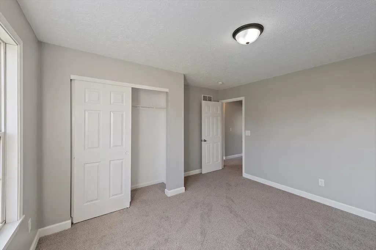
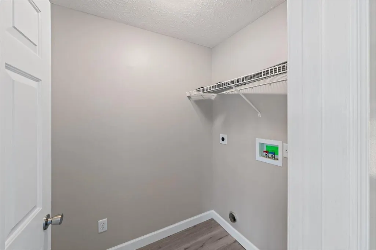
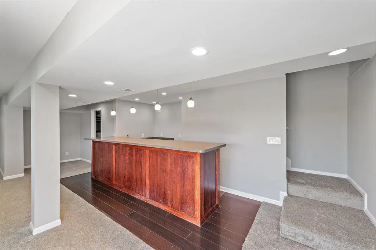
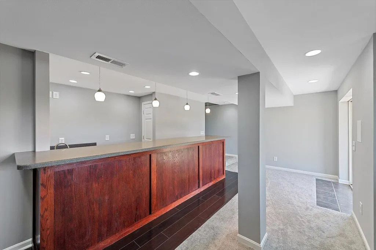
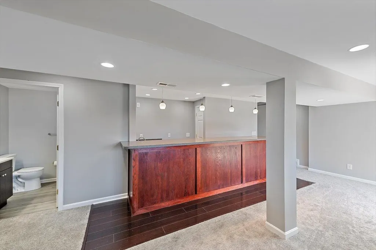
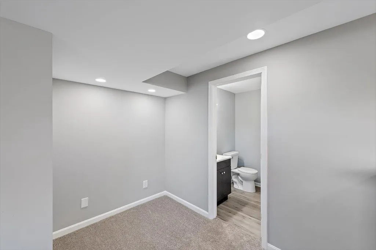
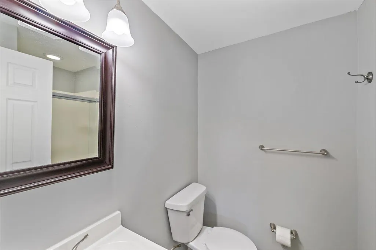
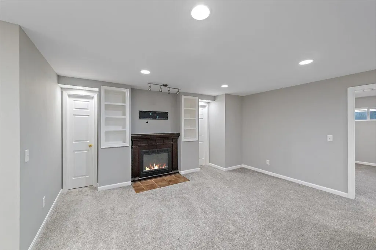
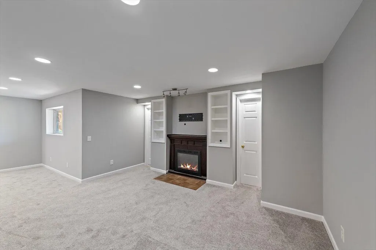
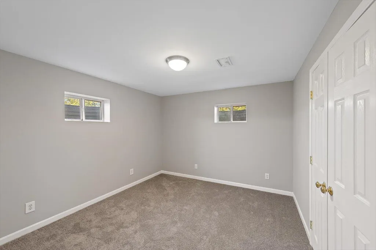
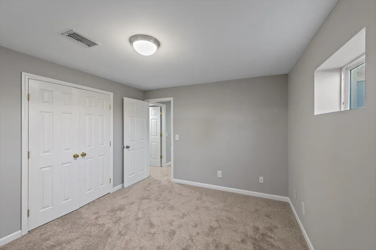
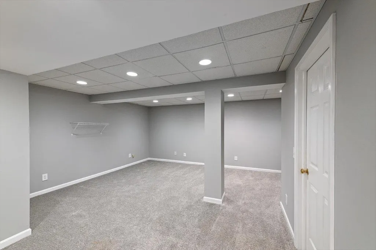
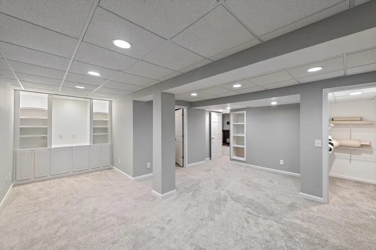
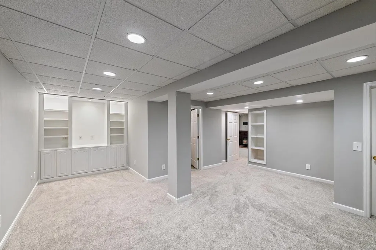
Welcome to this beautifully remodeled ranch home in Independence, KY! This inviting 3-bedroom, 3-bath property offers numerous updates throughout, including a new kitchen, sterling steel appliances, new lvt floors and fresh paint throughout the entire home. The bathrooms have been partially updated, while the bedrooms and finished basement feature new carpet for added comfort. The finished basement provides additional living space and flexibility for a family room, recreation area, home office, or guest space, with an attached 2-car garage, this home offers both comfort and convenience. A wonderful opportunity to move right in and enjoy the updates.
| Elementary School | Middle School | High School |
|---|---|---|
| Ryland Heights Elementary Elementary School | Woodland Middle School Middle School | Scott High High School |
| Price History | |
|---|---|
| 9/2/2026 | Listed $359,900 |
General Features
| Living Area | 1426 |
|---|---|
| Sewer | Public Sewer |
| Heating | Natural Gas,Forced Air |
| Cooling | Central Air |
| Utilities | Cable Available,Natural Gas Available,Sewer Available,Water Available |
| Roof | Composition,Shingle |
| Garage Spaces | 2 |
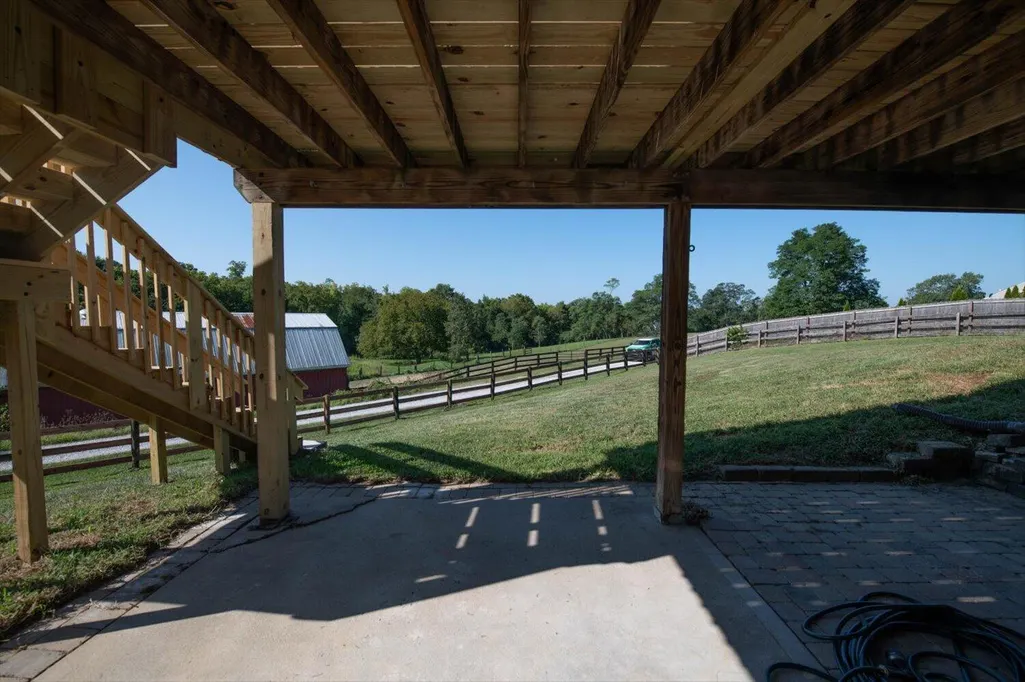
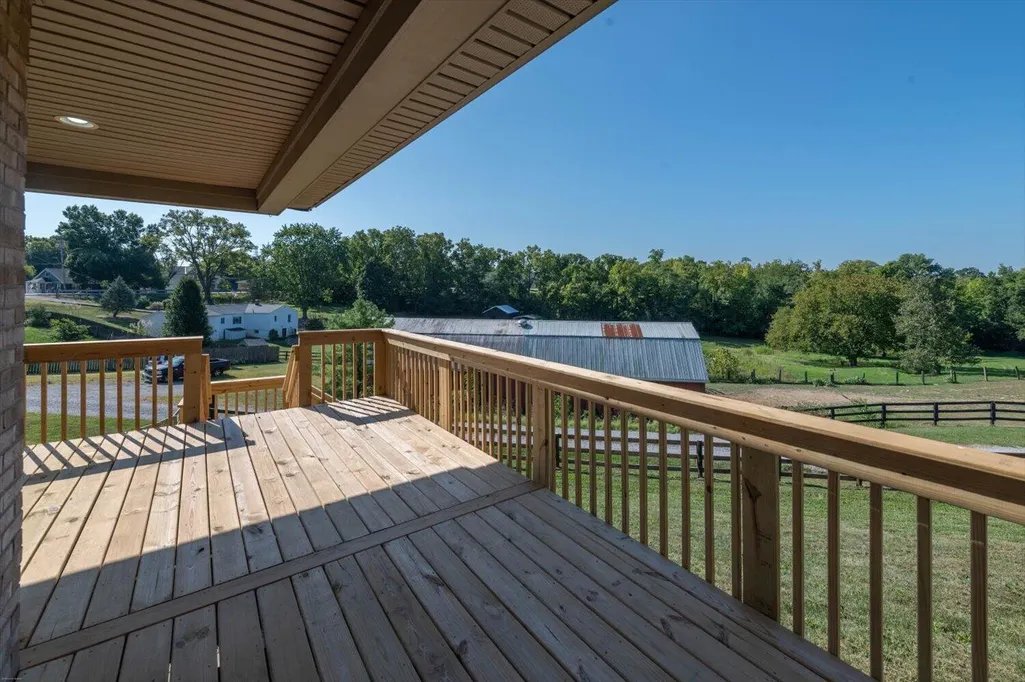
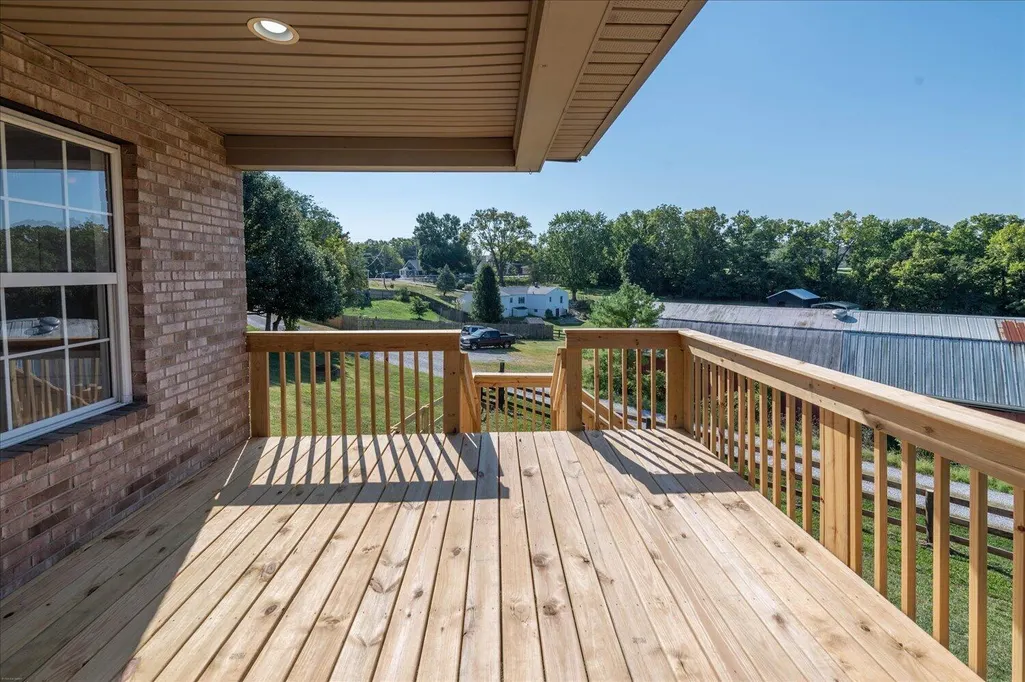
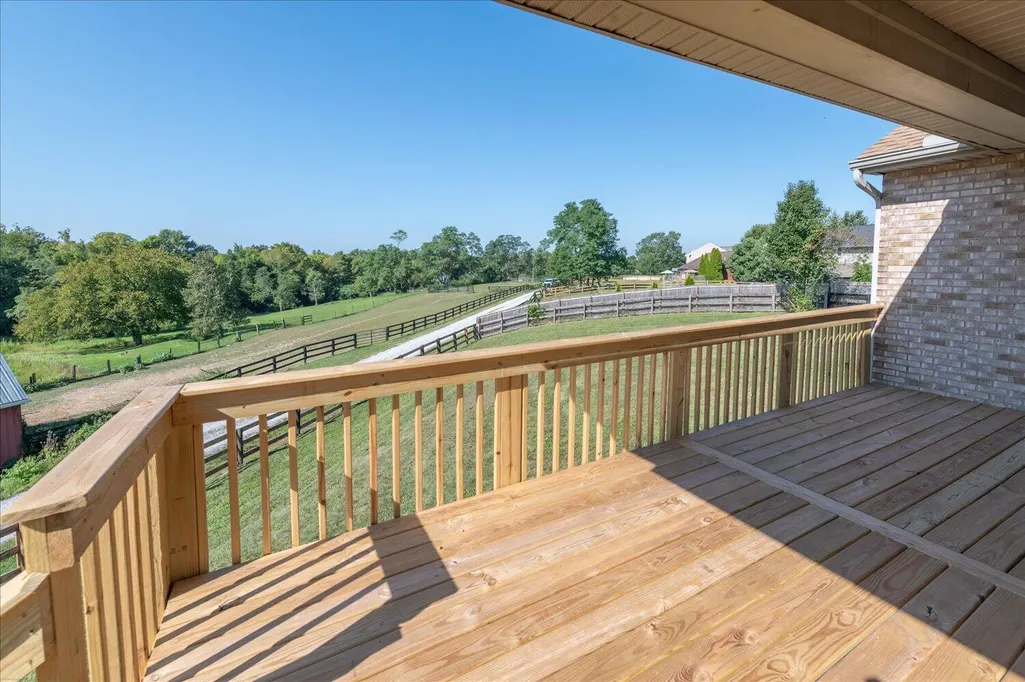
| Patio/Porch Features | Deck,Patio |
| Architectural Style | Ranch |
| Construction Materials | Vinyl Siding |
| Year Built | 2007 |
| Levels | One |
| Property Subtype | Single Family Residence |
| County | Kenton |
| New Construction | false |
| Property Type | Residential |
| HOA | false |
| Attached Garage | true |
| Subdivision Name | Shadybrook Trails |
| Garage Y/N | true |
| Other Structures | Garage(s) |
| Total Rooms | 9 |
| Status | Active |
| Directions | 275 to Hwy 16, R on Stevies Trail, House on left |
| High School | Scott High |
| City | Independence |
| Zoning Description | Residential |
| MLS Area | K04 - Indp/TayMil/Covingtn |
| Lot Size Units | Acres |
| Lot Size Square Feet | 1830 |
| Elementary School | Ryland Heights Elementary |
| Property Attached Y/N | false |
| Home Warranty Y/N | true |
| Middle/Junior High School | Woodland Middle School |
| Property Condition | Existing Structure |
| MLS Area Minor | K04 - Indp/TayMil/Covingtn |
| Virtual Tour | https://judygehrlichmediagroup.com/723-Stevies-Trail/idx |
| Structure Type | House |
| Standard Status | Active |
Interior Features
| Interior Amenities | Ceiling Fan(s) |
|---|---|
| Basement | Full Finished Bath,Fireplace(s),Full,Finished |
| Total Fireplaces | 2 |
| Fireplace Features | Ceramic,Gas,Inoperable |
| Air Conditioning Y/N | true |
| Heating Y/N | true |
| Window Features | Insulated Windows |
| Fireplace Y/N | true |
| Laundry Features | Electric Dryer Hookup,Washer Hookup |
| Total Baths | 3 |
Exterior Features
| Parking Features | Attached,Garage Door Opener |
|---|---|
| Lot Features | Flag Lot |
| Water Source | Public |
| Lot Size Area | 0.04 |
| Foundation Details | Poured Concrete |
| Building Area Total | 1830 |
| Lot Dimensions | .041 AC |
| Lot Size Acres | 0.04 |
| Road Surface Type | Paved |
| Lot Size Source | Realist |
| Road Frontage Type | Private Road |
Amenities
- Foreclosure
- Views
- Short Sale
- New Construction
- Adult 55+
- Lease To Own
- No HOA Fees
- Furnished
- Primary On Main
- Air Conditioning
- Seller Finance
- Green
- Fixer Upper
- Horse
- Golf
- Fireplace
- Deck
- Garage
- Basement
- Pool
Property vs Single Family Average in 41051
Price
Year Built
 All information deemed reliable but not guaranteed. All properties are subject to prior sale, change or withdrawal. Neither listing broker(s) or information provider(s) shall be responsible for any typographical errors, misinformation, misprints and shall be held totally harmless. Listing(s) information is provided for consumers personal, non-commercial use and may not be used for any purpose other than to identify prospective properties consumers may be interested in purchasing. The data relating
